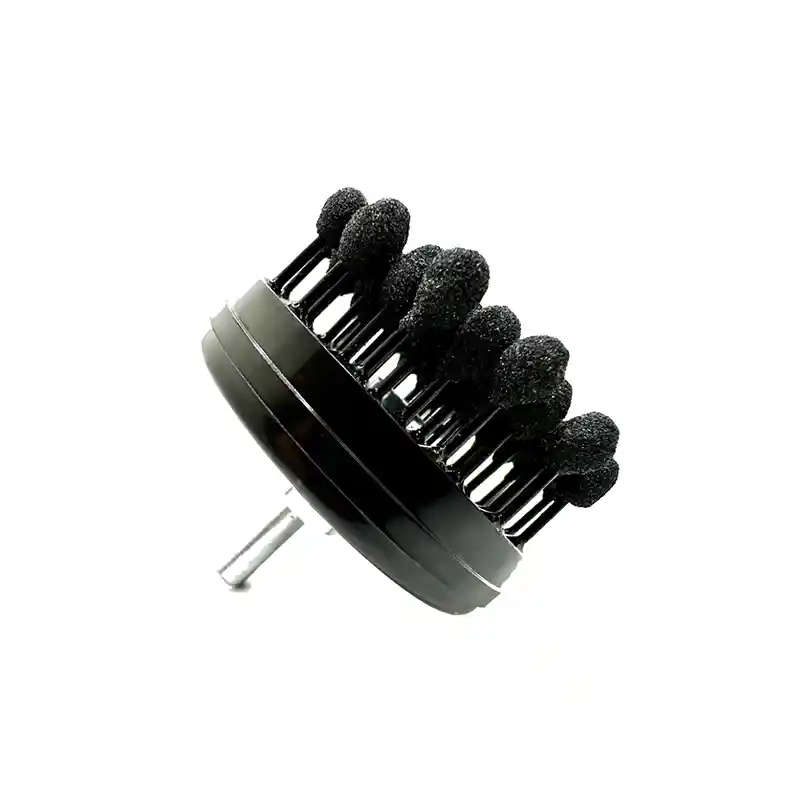

Many precision manufacturing operations struggle to hold tight dimensional tolerances in bores after honing. We have seen that even when surface finish specifications are met, actual bore diameter variation can still exceed the acceptable window. Ultra-fine honing brushes address this gap by delivering controlled stock removal with abrasive grit that is tightly graded to maintain consistent contact geometry. However, achieving reliable dimensional accuracy is not simply a matter of using a finer grit. Brush specification, honing process parameters, and maintenance all influence whether the final workpiece geometry stays within tolerance. This article breaks down those factors so you can select and apply ultra-fine honing brushes that consistently deliver the accuracy your parts require.
How an Ultra-Fine Honing Brush Delivers Dimensional Precision
An ultra-fine honing brush uses flexible, abrasive-impregnated bristles to polish internal bore surfaces. The bristles conform to the workpiece geometry, applying light, even pressure that removes microscopic peaks without altering the macro shape. This action improves roundness, straightness, and diameter uniformity to micron-level tolerances. The brush’s flexibility allows it to follow the bore wall even when there is slight misalignment or runout, something a rigid hone cannot do as effectively.
We have observed that a well-specified ultra-fine honing brush can reduce bore diameter variation from 0.02 mm down to 0.005 mm in a single honing step. The key is the abrasive grit distribution. When the grit particles are tightly sized, each bristle applies a consistent cutting force, producing a highly uniform surface. This consistency translates directly into improved dimensional control, especially on harder materials where stock removal is difficult to manage. Unlike traditional honing stones that can wedge and create taper, the brush’s compliant bristles minimize geometric distortion.
Brush Specification Variables That Determine Dimensional Accuracy
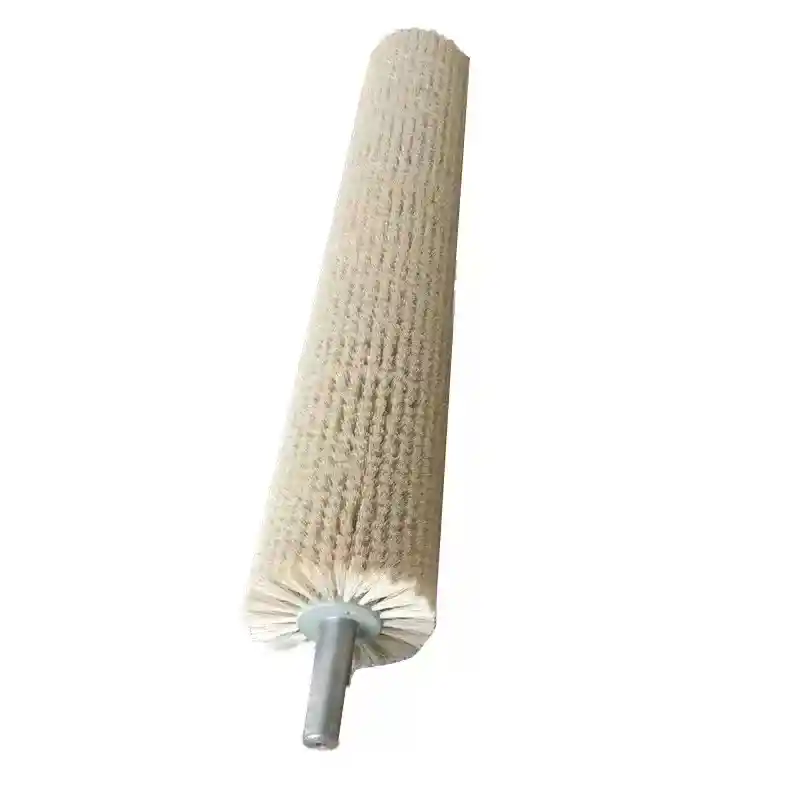
Selecting the right brush involves more than picking a micron size. Several specification variables interact to determine whether the brush will hold a tight dimension.
| Abrasive Type | Typical Grit Range (Micron) | Achievable Tolerance (mm) | Best For |
|---|---|---|---|
| Diamond | 15–30 | ±0.003–0.005 | Hardened steels, carbide |
| CBN | 20–40 | ±0.005–0.008 | Ferrous metals, high-speed steel |
| Aluminum Oxide | 30–60 | ±0.010–0.015 | General purpose, softer alloys |
| Silicon Carbide | 25–50 | ±0.008–0.012 | Cast iron, non-ferrous |
Bristle material and density matter just as much. Nylon bristles give a softer, more forgiving action and work well for final finishing passes. Wire bristles offer higher stock removal but can generate more heat and risk dimensional overshoot if pressure is not controlled. Bristle length affects compliance: longer bristles conform better but may lose accuracy if the brush is not designed with sufficient density. I often recommend a bristle density that puts 60–80% of the bore circumference in contact at any moment to balance cutting action and flexibility.
What grit size is best for ultra-fine honing?
For applications where dimensional accuracy is the priority, diamond abrasives in the 15–25 micron range provide the most predictable results on hardened steels and carbides. If the material is softer, such as aluminum, we shift to finer aluminum oxide or non-loading abrasives to avoid embedding. The grit size directly affects how much material is removed per pass; if you need to correct a few microns of out-of-roundness, you should select a grit that removes stock gradually to prevent overshoot. Our experience shows that when we match grit size to the material’s hardness, we can hold tolerances to within 5 microns reliably.
How do flexible and rigid honing brushes compare for dimensional accuracy?
Flexible brushes excel at improving bore geometry without risk of over-honing. They follow the existing hole and correct roundness and straightness by selective stock removal. Rigid brushes, mounted on a mandrel, can remove material faster but are more likely to transfer machine imperfections or create bell-mouthing if feed and alignment are not perfect. For final dimensioning, we almost always recommend a flexible ultra-fine brush after any rigid honing, so the brush can clean up the surface without altering the base diameter.
Honing Process Parameters for Achieving Tight Tolerances
Even the best-specified brush will not hold dimensional accuracy if the machining parameters are wrong. Honing pressure, spindle speed, feed rate, and oil selection all determine how the abrasive interacts with the workpiece.
The recommended starting point for ultra-fine honing with a flexible brush is low pressure (0.5–1.5 MPa) and low spindle speed (200–600 RPM) for cylinder bores in the 20–50 mm diameter range. Higher speeds can generate heat and cause abrasive breakdown or thermal expansion of the workpiece, which undermines accuracy. We have learned that a constant feed rate, rather than a high feed rate, produces more uniform stock removal along the bore length, because the abrasive has time to cut cleanly.
Honing oil viscosity is crucial. Too thick an oil cushions the abrasive, slowing cutting and potentially leaving a rougher surface; too thin allows direct metal-to-abrasive contact and increases heat. We typically use an oil with 10–15 cSt viscosity at operating temperature for steel and adjust for material type.
| Workpiece Material | Recommended Spindle RPM | Honing Pressure (MPa) | Oil Viscosity (cSt) |
|---|---|---|---|
| Hardened Steel | 300–500 | 0.8–1.2 | 10–12 |
| Cast Iron | 400–600 | 0.5–1.0 | 12–15 |
| Aluminum Alloy | 500–800 | 0.3–0.7 | 15–20 |
| Stainless Steel | 200–400 | 1.0–1.5 | 8–10 |
How can honing pressure affect final dimensional accuracy?
Pressure directly controls the stock removal rate. If pressure is too high, the bristles deflect excessively and cut unevenly, potentially creating an oval bore. If pressure is too low, the abrasive may rub without cutting, which can polish the surface but not correct geometry. The sweet spot is where the brush removes material at a rate that allows you to hit your target diameter without rushing. I always advise customers to start with the lower end of our recommended range, measure after a brief cycle, and then incrementally increase pressure if needed. That way, you never overshoot your final dimension.
If your process involves hardened steel or exotic alloys, the interplay between abrasive type and honing oil becomes critical. Reach out to us at [email protected] to discuss your application specifics and avoid trial-and-error guessing.
Maintaining Brush Performance to Preserve Dimensional Output
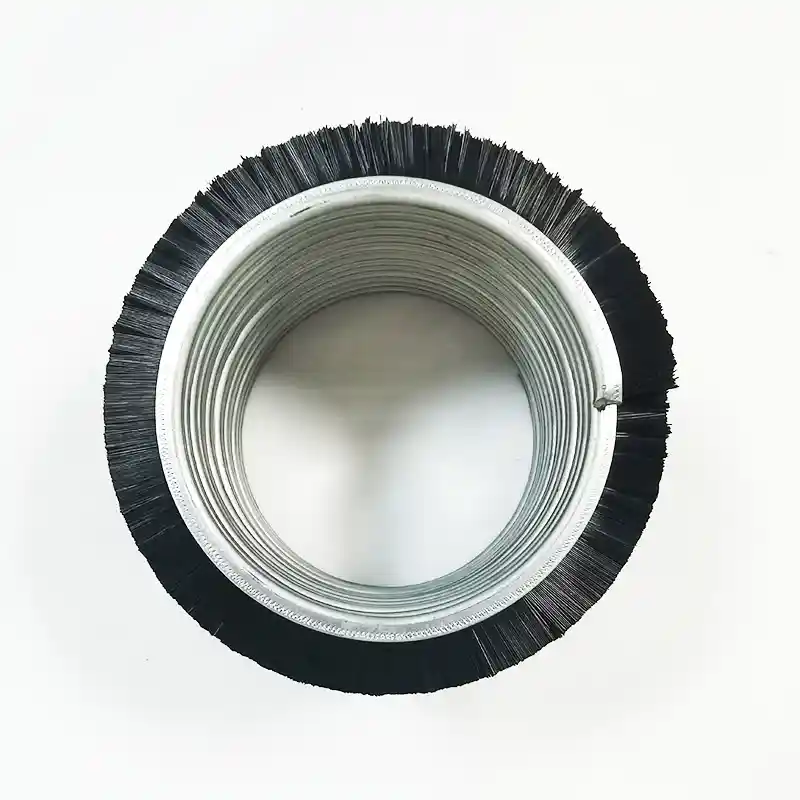
Brush wear is often the silent enemy of dimensional consistency. As the abrasive grains fracture and the bristles lose stiffness, the effective cutting action changes. I have observed that a brush that produces excellent roundness for the first 200 parts may start producing oval bores or larger diameters after 400 cycles if not monitored. The change is usually gradual, so operators may not notice until parts start failing inspection.
The most effective way to maintain accuracy is to measure bore diameter on every part or at regular intervals using a dial bore gauge or CMM. When you detect a trend toward larger diameters, you can offset the honing parameters or replace the brush before bad parts are produced. Cleaning the brush after each batch removes swarf and honing debris that can embed in the bristles and change the cutting geometry. A simple solvent rinse followed by compressed air works well for most abrasives.
What maintenance practices keep honing accuracy consistent?
Three practices matter most. First, break in a new brush by running it on a scrap part for 10–20 cycles to expose fresh abrasive and stabilize the cutting action. Second, inspect bristle length uniformity weekly; uneven wear can introduce taper. Third, ensure your honing oil filtration system removes metal particles down to 5–10 microns, because circulating contaminated oil will reload debris into the brush. Following these steps, we have helped customers extend brush life by 25–40% while maintaining dimensional tolerance.
Sourcing a Customized Ultra-Fine Honing Brush for Critical Applications
Off-the-shelf honing brushes work for general surface finishing, but when you have a tight dimensional tolerance, a one-size-fits-all approach rarely succeeds. Customizing the brush to your bore material, diameter, length, and tolerance target gives you far more control over the outcome. We work with many clients who come to us after struggling with inconsistent accuracy from standard brushes.
At Huixi Brush, we start the customization process by reviewing your part drawing and tolerance spec. We then select the abrasive type, grit size distribution, bristle material, bristle density, and core design that will give you the most repeatable results. Our manufacturing facility in Anhui, with 16 years of production experience, can produce small trial orders for validation, and we support low MOQ and free samples for initial testing. This means you can validate a custom brush on your production line without committing to large inventory.
Why a Custom Brush Matters for Dimensional Accuracy
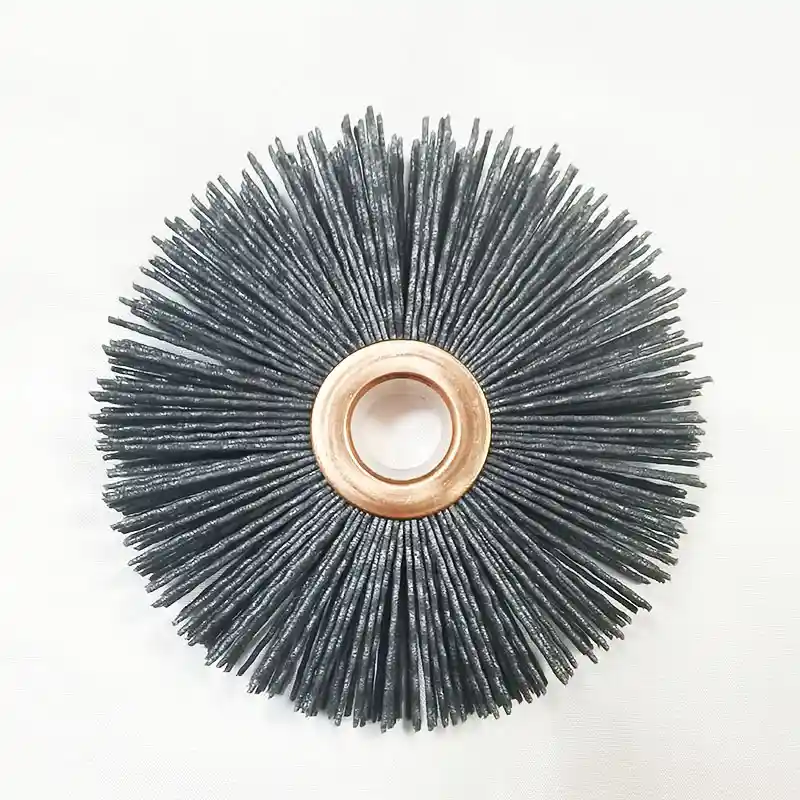
When every micron counts, your honing brush should be a controlled variable, not an educated guess. A custom-engineered ultra-fine honing brush, designed for your specific workpiece and process, provides predictable dimensional output. We have spent years refining how abrasive uniformity, bristle dynamics, and process parameters combine to hold tight tolerances. If you need a brush that delivers consistent accuracy, share your production specifications and tolerance requirements with us. Email [email protected] or call +86 1580 0932 713 to begin a technical review tailored to your parts.
Common Questions About Ultra-Fine Honing Brush Accuracy
What micron-level tolerance can I realistically expect from an ultra-fine honing brush?
In production honing lines we support, a well-specified diamond brush consistently holds bore diameter to ±3–5 microns on hardened steel. For softer materials, the tolerance may open to ±5–8 microns because the abrasive loads differently. The tolerance also depends on the number of parts you need to process without changing the brush; over a batch of 500, we have maintained ±5 microns by monitoring wear and compensating with small feed adjustments.
How do I determine the correct brush diameter for my bore size?
A flexible ultra-fine honing brush should be 10–15% larger than the nominal bore diameter. This oversize allows the bristles to flex and maintain wall contact while self-centering. For example, a 25 mm bore calls for a brush diameter of about 27.5–28.75 mm. If the brush is too small, it will not apply consistent pressure; too large, and the bristles may bunch up and cause uneven cutting. We always recommend sharing your exact bore measurement so we can provide a diameter that accounts for your stock allowance.
Can ultra-fine honing brushes be used on aluminum?
Many workshops avoid honing aluminum with ultra-fine brushes because they fear galling, but this is avoidable with the right abrasive and lubrication. Aluminum requires a finer grit (25–40 micron) and lighter pressure to prevent loading, and good oil filtration is even more important because the swarf is gummy. We have helped several automotive component suppliers achieve consistent bore accuracy on aluminum using custom nylon brushes with special grit coatings.
How often should I replace a honing brush in a production environment?
Replacement frequency depends on material, production volume, and acceptable tolerance drift. As a general rule, we suggest measuring bore diameter on each part and setting a replacement trigger when the diameter trend approaches your lower or upper tolerance limit. In many cases, a diamond brush will run 500–1000 cycles before significant wear affects accuracy. Harder workpiece materials accelerate abrasive breakdown, so you may need to change more often. If you need a reliable replacement schedule for your specific material and tolerance class, share your production data with our team at [email protected] and we will help establish maintenance intervals.
If you’re interested, check out these related articles:
rope cleaning brush for industrial use a key tool for maintaining safe production
the differences between inward and outward spiral brush
abrasive disc brush an efficient tool for many applications