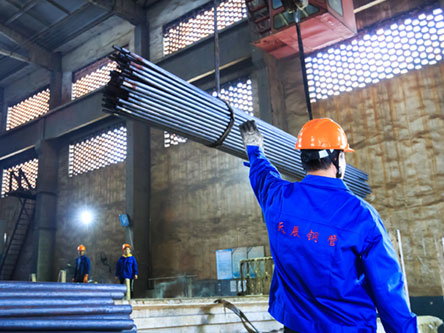

A steel pipe looks solid from the outside, but a hairline crack or a inclusion a few millimeters below the surface can turn a hydraulic cylinder into a safety hazard or shut down a boiler during a scheduled inspection. We have manufactured seamless cold-drawn tubes since 2004, and the question we hear from quality engineers and procurement teams is almost always the same: how do you know the pipe is sound before you ship it? The answer for surface and near-surface defects is eddy current testing, and how it is applied matters just as much as whether it is applied.
Eddy current testing, or ECT, is built on a principle any electrical engineer will recognize: when you bring an alternating current coil near a conductive material, it induces circulating currents in the material. Anything that disturbs the flow of those currents, a crack, a void, an inclusion, a change in grain structure, a hardness variation, shows up as a change in the coil’s impedance. The trick is tuning the frequency, the coil design, and the signal processing so the system catches the defects you care about without flagging every harmless geometry change.
Most steel pipe manufacturers run ECT on the production line as a go/no-go check. A pipe passes through a encircling coil, a threshold is set, and if the signal spikes above that threshold the pipe is rejected. That approach catches gross defects: seams that did not fuse, deep laps from the hot-rolling stage, through-wall holes. But it has a blind spot. The signal from a shallow crack oriented parallel to the pipe axis can be an order of magnitude smaller than the signal from the pipe end or a dent, so the system either misses it or the operator widens the acceptance gate until meaningful indications are masked by noise.
We learned this the hard way on a project supplying 34MnB5 alloy tubes for an automotive stabilizer bar application. The customer required 100% surface inspection to ASTM E309, which for tube products references a differential encircling coil setup with a rotating probe or a segment coil array. Our standard encircling coil passed every tube, but the customer’s incoming inspection found longitudinal cracks under 0.1 mm deep near the OD, something our inline system had not flagged. The root cause was simple: the crack orientation was nearly parallel to the scanning coil’s field direction, minimizing the impedance change. We resolved it by adding a rotating probe station after the encircling coil. The capital cost was significant, but the alternative, shipping a batch of tubes that could fail in fatigue service, was worse.
Eddy current testing is not one test. The method you choose depends on what you are looking for and where you expect to find it. Encircling coil testing is the fastest and handles high-volume production, but as we found, it has limited sensitivity to short longitudinal cracks. Rotating probe testing spins a small probe around the pipe as it moves through, scanning a helical path with much higher resolution. It catches tight cracks in any orientation but is slower and requires more maintenance. Segment coil or array testing uses multiple stationary coils arranged around the pipe circumference and offers a middle ground: better circumferential coverage than a single encircling coil, faster than a rotating probe, but with some sensitivity gaps between coil segments. For seamless tube production, the combination of encircling coil for volumetric consistency and a rotating probe for surface-breaking flaws is the configuration we use for hydraulic cylinder tubes, boiler tubes, and any application where a leak or a fracture carries a high consequence.
Frequency selection is the next fork in the road. Lower frequencies penetrate deeper but lose sensitivity to small surface flaws. Higher frequencies are blind below the skin but excel at finding shallow cracks. For cold-drawn tube with wall thicknesses between 2 mm and 20 mm, we typically set primary inspection frequencies in the 10 kHz to 100 kHz range, then layer a second higher frequency channel around 500 kHz to 1 MHz specifically for near-surface resolution. Getting the phase angle right on both channels is what separates a meaningful alarm from a false call. If your reference standard has a notch of known depth and orientation, you rotate the phase until the notch signal is at a maximum, then set the alarm threshold a few decibels below it. But the phase that maximizes the notch signal is not necessarily the phase that best separates the notch from lift-off noise or wall-thickness variation. Operators with experience tune the phase not for maximum amplitude but for best signal-to-noise ratio, a detail that is rarely captured in the standard’s write-up.
The reference standard itself deserves more attention than most procurement specifications give it. ASTM E309 requires a calibration standard with artificial discontinuities: typically EDM notches of a defined depth, length, and orientation. But a sharp-cornered notch produces a different eddy current signature than a natural fatigue crack, which has contact between the crack faces when the tube is not under stress, or a tight oxide-filled seam. A notch is a worst-case reflector. Nature is often more subtle. If your acceptance criterion is based on a 0.1 mm deep notch and your actual defect is a 0.15 mm deep tight crack, the signal amplitude from the crack may be lower than the notch, meaning you accept a defect that is physically deeper than your rejection threshold. We address this by using notched reference standards for calibration but supplementing with actual flawed samples from production for periodic verification, checking that the system’s response to real defects correlates with the artificial standard.
For procurement engineers and quality managers writing inspection specifications, the questions that matter are: what defect types does my standard require detection of? Does the standard specify the notch orientation relative to the tube axis? Does the inspection speed allow full coverage at the specified frequency and probe configuration? And what is the false-reject rate for this setup, knowing that every falsely rejected tube adds material cost? A well-written spec will not just invoke ASTM E309 or EN 10246-3; it will state the notch depth, length, and orientation, the coil configuration, the frequency range, the signal evaluation method (phase analysis or amplitude only), and the acceptance threshold in terms of signal amplitude relative to the reference notch.
Surface condition is a variable that often gets neglected. Cold-drawn tube has a smooth finish that couples well with eddy current probes. Hot-rolled tube, even after pickling or shot blasting, has a scale pattern that generates lift-off noise. If the noise floor from the surface roughness is higher than the signal from the smallest defect you are trying to catch, the inspection becomes statistically blind. We have seen cases where a customer requested ECT on as-rolled surface for detection of 5% wall-thickness flaws, but the background noise from scale was equivalent to a 15% wall-thickness indication. The solution was a surface preparation step, light grinding or belt polishing, before inspection, or switching to ultrasonic testing for the volume under the surface.
Material grades also change the game. Alloy steels with higher permeability, think 4130 or 4140, produce stronger signals than low-carbon steels at the same frequency, but permeability variations within a tube can swamp defect signals. If the tube has been normalized, the microstructure is uniform and the eddy current response is stable. As-drawn material without heat treatment can show permeability variations that correlate with cold-work gradients, particularly near the ID where the deformation is highest. Running ECT on as-drawn alloy tube without understanding the permeability map is asking for false calls. We normalize or stress-relieve our alloy tubes before final inspection not just for mechanical properties, but to make the eddy current test meaningfully sensitive to defects rather than microstructural noise.
Digital eddy current instruments have improved the situation in the last decade. Older analog sets relied on the operator’s ability to interpret a Lissajous figure on a CRT, a skill that takes years to develop and is hard to scale across shifts. Modern digital units capture full waveform data, apply digital filtering, and can record the impedance plane trace for every tube. This traceability matters: if a tube fails in the field, we can pull the eddy current record and see whether there was an indication that was underestimated or misclassified. For critical applications, specifying digital recording with automated analysis is a reasonable requirement that adds little incremental cost to the inspection line.
But no single NDT method sees everything. Eddy current is surface and near-surface. Ultrasonic testing handles the volume, especially mid-wall inclusions and laminations that ECT may miss. Hydrostatic testing confirms the tube can hold pressure but says nothing about a crack that is closed at test pressure and opens in service. A complete inspection strategy for seamless pressure tubing might pair ECT for surface flaws with ultrasonic shear-wave testing for volume and weld-line integrity, followed by a hydro test as a final integrity check. The standards that govern boiler tubes, ASTM A192 and A210 for example, typically call for a combination of NDT methods, not one in isolation.
Asking a supplier “do you eddy current test your tubes?” is a necessary question but not a sufficient one. What you need to know is the coil configuration, the frequency, the reference standard notch dimensions, and whether the system is calibrated to detect flaws in the orientation you care about. If the pipe will see bending or fatigue in service, longitudinal cracks are your primary concern, and a simple encircling coil may not cut it. If the pipe will see internal pressure, a circumferential-oriented detection setup becomes more important. The inspection setup should be chosen based on the failure modes, not based on what is fastest on the production line.
If your program involves hydraulic cylinder tube, boiler tube, or any application where a tube failure has a safety or downtime cost, confirming the NDT configuration, not just the pass/fail result, is worth a conversation before you commit to a supplier. You can reach our engineering team at [email protected] or +86 13401309791; share the relevant standard or your defect acceptance criteria, and we can walk through the inspection setup we would apply and whether it matches what your part actually needs.
Common Questions About Steel Pipe Eddy Current Testing
Direct conclusion: Yes, eddy current testing can detect inclusions if they are close enough to the surface and electrically dissimilar from the base metal. Inclusions like manganese sulfides or silicates interrupt the eddy current flow in a way that creates a measurable signal, but the effect is weaker than a crack because an inclusion is a dielectric or low-conductivity region rather than a current-blocking void. If the inclusion is deeper than about 2 mm in steel at typical frequencies, the signal drops below practical detection limits. Ultrasonic testing is the better tool for mid-wall inclusions.
Condition-split: That depends on the part geometry. A pipe with a consistent OD, straightness, and smooth surface is straightforward: encircling coils handle it in seconds per meter. But if the tube has a transitional upset, a flared end, or an external feature like a fin, the coil cannot maintain consistent coupling. In those cases, the region near the geometry change usually requires a different probe, a segment coil, a hand scanning, to get reliable data. The cost difference is often the setup time, not the per-part scan time. For high-volume production with uniform tubes, ECT is one of the lowest per-unit NDT costs, but for complex geometries it can get expensive fast.
Misconception first: Many engineers assume a tube that survived a hydrostatic test has no surface defects, but the two tests are sensitive to different failure modes. Hydrostatic testing proves the tube can hold pressure at that moment; it does not find a crack that is closed under the test pressure but opens under cyclic loading. Eddy current testing finds the crack regardless of whether it leaks at test pressure. For fatigue-critical components, you need both: ECT to screen for cracks and seams, hydrostatic testing to confirm pressure integrity. Neither test alone is sufficient.
It depends on the frequency, the probe speed, and the data interpretation method. A well-tuned encircling coil system can screen most straight seamless tubes in a few seconds per meter, and data analysis with modern digital instruments is nearly real-time. Rotating probe systems are slower, because a physical probe has to spiral around the tube, but they catch cracks that an encircling coil would miss. If your volume is tens of thousands of meters per month and your defects are mostly longitudinal, the extra time for a rotating probe may be necessary. If your volume is lower and your defects tend to be circumferential or volumetric, an encircling coil alone may be acceptable with ultrasonic backup. The question is not how long a single test takes, but whether the test you run finds the defects that will cause your product to fail.
Experience-grounded: In the projects we have supported for hydraulic cylinder manufacturers, the trend has been toward digital eddy current systems with automated analysis and full waveform recording. The reason is liability: if a tube fails in the field and the supplier cannot produce the ECT trace, the assumption is that the inspection was inadequate. The capital cost difference between an analog card-based system and a digital unit with data storage is shrinking, so for new installations we recommend digital. For existing lines with analog equipment, an upgrade to digital recording is often the single most valuable NDT improvement you can make, short of changing the coil configuration. If your current supplier cannot provide per-tube ECT records, ask what it would take to add that capability. It changes the conversation from a certificate checkbox to actual quality evidence. Share your current inspection criteria with us at [email protected] and we can give you an honest assessment of what digital recording would add to your application.